
For decades, restaurant architecture was defined by strict segregation: the dining room was a polished sanctuary of hospitality, while the kitchen was a hidden industrial fortress tucked behind swinging doors. Diners enjoyed the final product without ever seeing the sweat, fire, and orchestration required to make it.
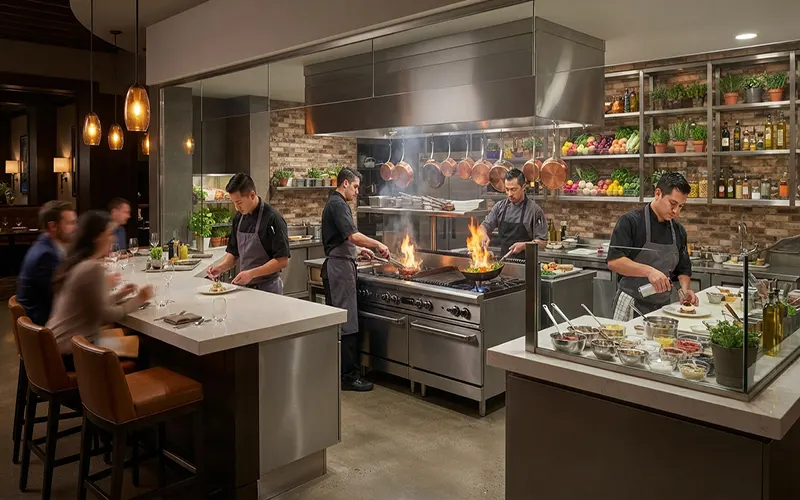
Today, dining culture has completely transformed. Modern diners crave authenticity, connection, and culinary theater. They want to see the sear on the steak, hear the sizzle of the pan, and witness the raw craftsmanship behind their meal. By tearing down the physical walls between the back-of-house and front-of-house, an open kitchen turns food preparation into an immersive, unforgettable customer experience. Here is how to design an open kitchen that elevates trust, ambiance, and profitability.
The Psychology of Transparency: Building Trust and Appetite
Opening your kitchen to the dining room does more than just look trendy—it fundamentally rewires the psychological connection between your guests and your food.
- Radical Transparency: When diners can watch your line cooks handle ingredients with precision and pristine hygiene, anxiety vanishes and trust is instantly established.
- Sensory Stimulation: An open kitchen unleashes a symphony of sensory triggers. The aroma of roasting garlic, the visual flash of an open-flame charbroiler, and the rhythmic clatter of sautéeing pans stimulate appetites long before the menu even arrives at the table.
Strategy 1: The Chef’s Counter and Interactive Seating
The ultimate expression of an open kitchen is giving your customers a front-row seat to the action.
- Omakase and Counter Dining: Install a high-top counter directly overlooking the prep or plating line. This is a magnet for solo diners and food enthusiasts who want to interact with the chefs, ask questions about ingredients, and watch the plating artistry firsthand.
- Maximizing High-Yield Space: Counter seating along the kitchen perimeter is an exceptional spatial hack for smaller footprints, allowing you to capture high-turnover seating without crowding your main dining floor.
Strategy 2: Acoustic and Odor Mitigation Without Walls
The biggest fear restaurateurs have about open kitchens is turning their dining room into a loud, smoky, grease-laden echo chamber. Solving this requires deliberate engineering.
- Advanced Ventilation Systems: Invest in high-performance, whisper-quiet custom exhaust hoods that pull smoke, steam, and odors straight down or upward instantly before they drift into the dining room.
- Acoustic Softening: Hard stainless steel bounces sound endlessly. Balance the industrial aesthetic by integrating acoustic wood-slat panels on surrounding walls, upholstered booth seating in the adjacent dining area, and rubberized flooring where appropriate to absorb harsh clatter.
Strategy 3: Visual Choreography and Line Aesthetics
When your kitchen is on display, every single element becomes part of your restaurant’s interior design. You are no longer just building a workspace; you are designing a stage set.
- Upgraded Finishes: Ditch dull, utilitarian stainless steel where it faces the public. Upgrade to sleek matte-black powder-coated equipment, custom brushed-brass trim, copper cookware racks, and rich natural stone or quartz countertops for the pass-through bar.
- Theatrical Lighting: Layer warm, focused spotlights directly over the line cooks’ stations. Dramatic lighting frames their movements like actors on a stage while keeping the dining room lights softer and more atmospheric.
Strategy 4: Seamless Spatial Integration and Sightlines
An open kitchen completely changes how human traffic flows through your restaurant. If front-of-house servers and back-of-house line cooks collide in full view of the guests, the theatrical illusion is instantly broken.
- Unobstructed Sightlines: Design your sightlines so diners see the craftsmanship of cooking, not the chaotic dishwashing station or trash bins. Keep messy utility zones shielded from public view.
- Dedicated Service Corridors: Establish clear, separate pathways for servers to pick up dishes from the pass-through window without crossing directly through the active cooking zone.
Strategy 5: Integrating Digital Tech and Cleanliness Display
A messy open kitchen is worse than no open kitchen at all. When everything is on display, immaculate organization is non-negotiable.
- Digital KDS Integration: Replace messy, handwritten paper tickets flapping everywhere with sleek, flush-mounted digital Kitchen Display Systems (KDS) that keep the line looking modern, clean, and quiet.
- Integrated Staging Zones: Design hidden under-counter storage for backup plates, squeeze bottles, and tools so the surface of your open line remains pristine throughout the entire dinner rush.
A modern open kitchen is much more than an architectural layout choice—it is the beating heart of your restaurant’s brand story. By blending operational efficiency with theatrical transparency, acoustic engineering, and high-end aesthetics, you transform a standard dinner out into a captivating, multisensory culinary experience that keeps guests talking and coming back for more.