
Opening a restaurant is an exhilarating venture, but it is also one of the most heavily regulated business environments in existence. The line between a thriving grand opening and a devastating, costly delay often boils down to a single document: the local health department inspection report.
Many first-time restaurateurs make the mistake of designing a beautiful kitchen layout first and attempting to retrofit health and safety codes later. This approach is a recipe for catastrophic fines, delayed permits, and forced structural rebuilds. By baking safety, hygiene, and building codes directly into your initial architectural layout, you protect your capital investment and safeguard the health of your staff and guests. Here are the essential safety and health code guidelines every commercial kitchen must follow.
Guideline 1: HACCP Flow and Cross-Contamination Prevention
Health inspectors evaluate your kitchen layout through the lens of Hazard Analysis Critical Control Point (HACCP) principles. The golden rule is preventing cross-contamination by maintaining unidirectional workflow.
- Physical Separation: Raw meat, poultry, and seafood must never cross paths with ready-to-eat foods or washed produce. Your layout must provide completely separate preparation zones for raw proteins and final plating.
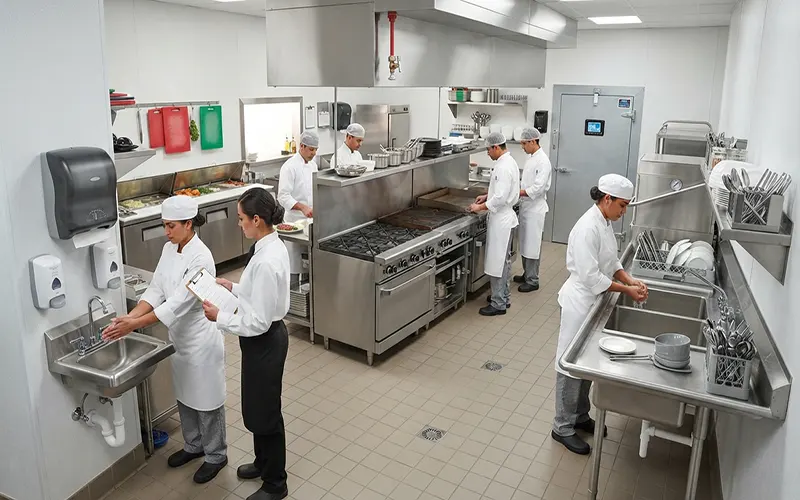
- Dedicated Sinks: Code mandates specific sinks for specific tasks. You will need separate, clearly labeled sinks for handwashing, food prep, vegetable washing, and pot-washing. A single sink used for multiple duties is an instant health code violation.
Guideline 2: Fire Suppression, Ventilation, and Hood Systems
Commercial cooking involves extreme heat, open flames, and atomized grease—a combination that makes fire suppression one of the most strictly enforced sections of the commercial building code.
- Type I and Type II Hoods: Any grease-laden cooking equipment (grills, fryers, ranges) requires a Type I exhaust hood equipped with an integrated fire suppression system (typically wet chemical Class K systems). Non-grease heat sources (steamers, dishwashers) require Type II vapor-removal hoods.
- Clearances and Interlocks: Hoods must overhang equipment boundaries by a specified margin, and the kitchen’s gas supply must be interlocked with the fire suppression system so that gas cuts off automatically if the system discharges.
Guideline 3: Slip-Resistant Flooring and Drainage Compliance
Slips, trips, and falls are the leading cause of injuries in commercial kitchens. Furthermore, health codes have strict sanitation requirements for flooring materials.
- Approved Materials: Kitchen floors cannot be porous or carpeted. Inspectors require seamless epoxy resin, polyurethane coatings, or quarry tile with acid-resistant grout that can withstand heavy chemical sanitization.
- Coefficient of Friction (COF): Flooring must have a high slip-resistance rating, especially around dishwashing stations and deep fryers where water and oil accumulate.
- Trench Drains and Grease Traps: Floors must be properly sloped toward commercial trench drains equipped with easily removable debris baskets and external grease interceptors to prevent clogged municipal sewer lines.
Guideline 4: Sanitation Stations and Handwashing Sinks
Cleanliness starts with hand hygiene. Health codes are exceptionally rigid regarding the placement and accessibility of handwashing facilities.
- Hands-Free Accessibility: Handwashing sinks must be located within easy, unobstructed view and reach of all food preparation and line stations. They must feature hands-free operation (knee pedals, foot pedals, or electronic motion sensors), alongside stocked dispensers for soap and single-use paper towels.
- Three-Compartment Sinks: A standard commercial dishwashing setup requires a robust three-compartment sink for washing, rinsing, and sanitizing pots, pans, and oversized utensils, flanked by clean and dirty drainboards.
Guideline 5: Temperature Control and Food Storage Safety
Preventing foodborne illness requires precise thermal control throughout your storage and production zones.
- Refrigeration Capacity: Walk-in coolers, blast chillers, and under-counter refrigeration units must maintain internal temperatures strictly at or below 41°F (5°C).
- Digital Monitoring: Modern health departments look favorably on digital temperature monitoring systems with automated logs that prove food has been kept out of the “Temperature Danger Zone” (between 40°F and 140°F).
Guideline 6: Ergonomics, Lighting, and Staff Safety
Worker safety codes intersect with health regulations to ensure the physical well-being of your culinary crew.
- Foot-Candle Lighting Requirements: Building codes mandate specific minimum light intensity levels (measured in foot-candles)—brighter over food prep and cooking lines (typically 50 foot-candles) and slightly lower in storage areas (20 foot-candles) to ensure safe knife work and hygiene inspections.
- Aisle Widths: Main kitchen corridors and pathways between equipment lines must maintain adequate clearance widths (usually 36 to 48 inches minimum) to allow staff carrying hot pans or heavy trays to pass each other safely without collision risks.
Navigating commercial kitchen codes can feel like an overwhelming maze, but these regulations exist for a critical reason: they protect public health, prevent devastating fires, and ensure a smooth, efficient operation. By integrating HACCP workflows, fire suppression engineering, proper drainage, and rigorous sanitation stations into your design from day one, you ensure a frictionless path through health inspections and set your restaurant up for long-term operational success.