

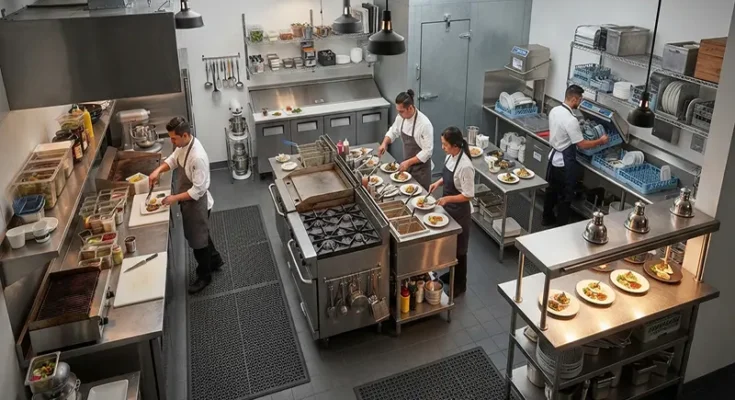
How to Design an Efficient Small Restaurant Kitchen Floor Plan
In the restaurant industry, the kitchen is the engine room of your entire business. When you are operating in a compact footprint—whether running a tight-knit neighborhood bistro, a boutique cafe, or a fast-casual spot—every single square inch dictates your ticket times, labor costs, and food quality.
While a sprawling kitchen offers room for error, a small kitchen demands architectural precision. In tight quarters, poor layout choices result in crossed paths, delayed orders, and stressed-out staff. The secret to small kitchen success isn’t wishing for more square footage; it is designing an intelligent, high-performance floor plan that turns spatial limits into a streamlined engine.
The Golden Rule: Mastering the Workflow Triangle
An efficient kitchen isn’t just about where equipment sits—it is about how your staff moves through space. The classic commercial kitchen workflow is built on five core zones: Storage, Prep, Cooking, Plating, and Dishwashing.
- Minimizing Cross-Traffic: In a small kitchen,