
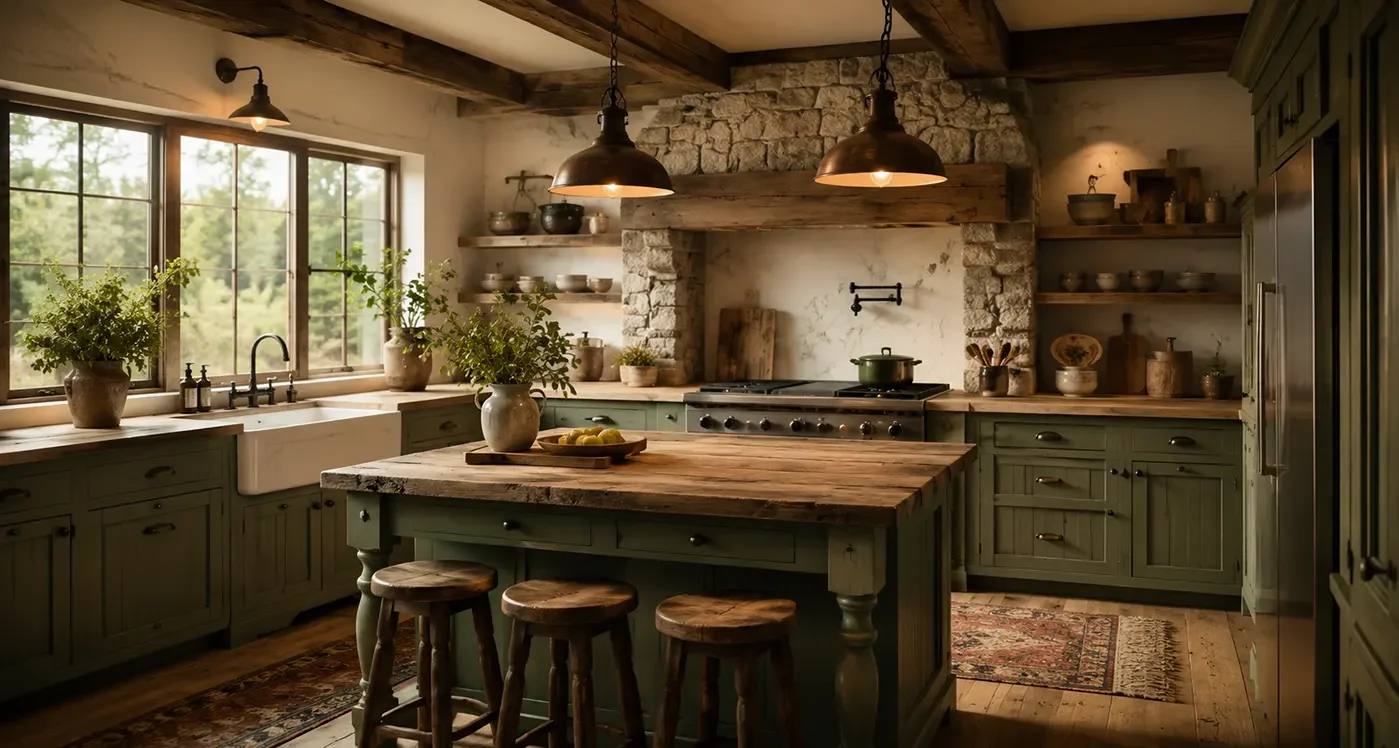
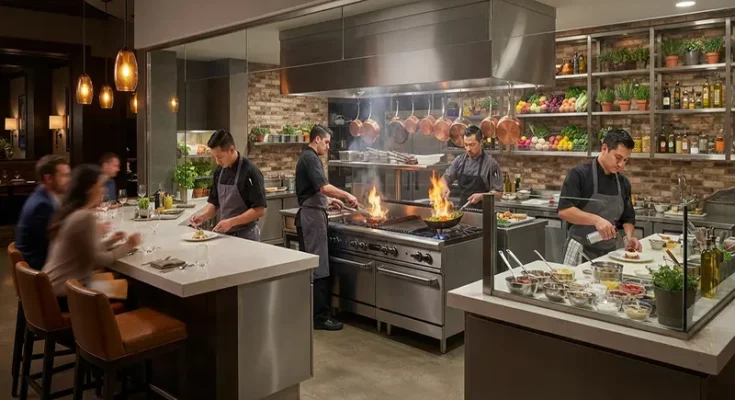
Modern Open Restaurant Kitchen Design Ideas for Customer Experience

Modern Open Restaurant Kitchen Design Ideas for Customer Experience

For decades, restaurant architecture was defined by strict segregation: the dining room was a polished sanctuary of hospitality, while the kitchen was a hidden industrial fortress tucked behind swinging doors. Diners enjoyed the final product without ever seeing the sweat, fire, and orchestration required to make it.

Today, dining culture has completely transformed. Modern diners crave authenticity, connection, and culinary theater. They want to see the sear on the steak, hear the sizzle of the pan, and witness the raw craftsmanship behind their meal. By tearing down the physical walls between the back-of-house and front-of-house, an open kitchen turns food preparation into an immersive, unforgettable customer experience. Here is how to design an open kitchen that elevates trust, ambiance, and profitability.

The Psychology of Transparency: Building Trust and Appetite

Opening your kitchen to the dining room does more than just look trendy—it fundamentally rewires the psychological connection between your guests …

Modern Open Restaurant Kitchen Design Ideas for Customer Experience Read More
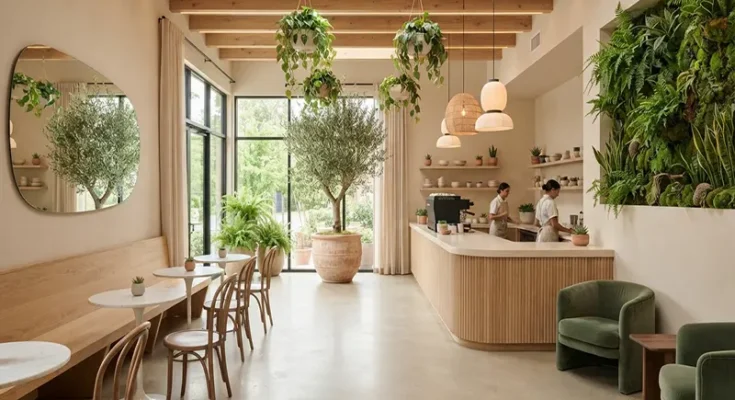

Modern Minimalist Cafe Design Ideas with Warm Biophilic Elements

Modern Minimalist Cafe Design Ideas with Warm Biophilic Elements

For years, commercial coffee shop design was dominated by cold, sterile aesthetics—stark white walls, exposed industrial steel, and hard concrete that felt more like a laboratory than a sanctuary. While sleek, minimalist spaces photograph well, they often fail to make customers want to sit, linger, and savor their morning brew.

The modern hospitality landscape has evolved. Today’s cafe-goers crave spaces that feel restorative, grounded, and emotionally welcoming. The secret lies in a powerful design synthesis: marrying the clean, uncluttered lines of modern minimalism with the organic, living warmth of biophilic design. Here is how to design a cafe interior that balances architectural simplicity with natural soul.

The Philosophy of Warm Minimalism in Hospitality

True minimalism is not about stripping a space of its personality or making it feel uncomfortable; it is about intentional editing.

  • The Shift from Cold to Warm: Clinical minimalism relies on high-contrast blacks, bright whites, and
Modern Minimalist Cafe Design Ideas with Warm Biophilic Elements Read More
Lucerne Grand, Island Residences, Practical Property Review with Layout Realities and Daily Usage Thinking

Lucerne Grand, Island Residences, Practical Property Review with Layout Realities and Daily Usage Thinking

While looking at the Lucerne Grand, room depths may seem uniform when viewing floor plans quickly. After thinking about placing beds or desks, some rooms feel shorter than expected. A few centimetres can change how comfortably furniture fits inside. In Island Residences, these differences become clearer when imagining daily use instead of empty layouts. It is something that usually appears only after careful observation.

Kitchen alignment that affects daily workflow efficiency

In Lucerne Grand, kitchen spaces are arranged to connect easily with dining and living areas. This makes it easy to move around when performing daily chores. There are those layouts that can give an easier flow and those that demand minor changes in arranging appliances. In Island Residences, kitchen alignment influences routine activities more than expected. It becomes part of daily comfort rather than something noticed immediately.

Changing daylight intensity across different unit orientations

Lighting inside Lucerne Grand …

Lucerne Grand, Island Residences, Practical Property Review with Layout Realities and Daily Usage Thinking Read More