
In the restaurant industry, the kitchen is the engine room of your entire business. When you are operating in a compact footprint—whether running a tight-knit neighborhood bistro, a boutique cafe, or a fast-casual spot—every single square inch dictates your ticket times, labor costs, and food quality.
While a sprawling kitchen offers room for error, a small kitchen demands architectural precision. In tight quarters, poor layout choices result in crossed paths, delayed orders, and stressed-out staff. The secret to small kitchen success isn’t wishing for more square footage; it is designing an intelligent, high-performance floor plan that turns spatial limits into a streamlined engine.
The Golden Rule: Mastering the Workflow Triangle
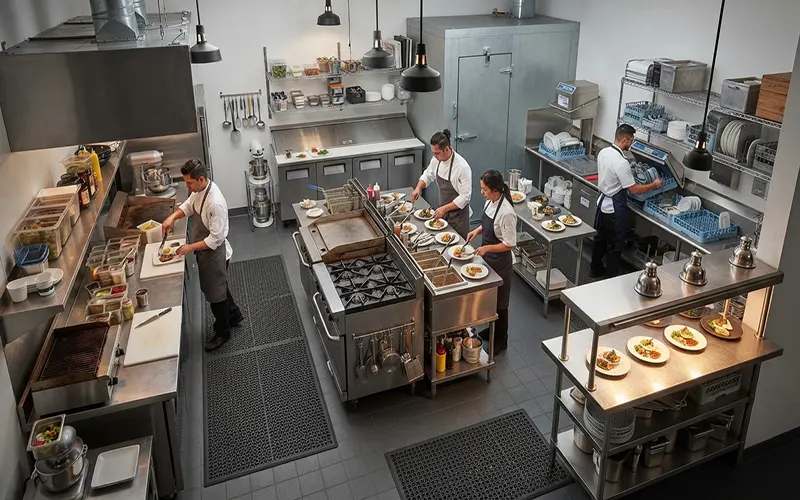
An efficient kitchen isn’t just about where equipment sits—it is about how your staff moves through space. The classic commercial kitchen workflow is built on five core zones: Storage, Prep, Cooking, Plating, and Dishwashing.
- Minimizing Cross-Traffic: In a small kitchen, the greatest enemy is gridlock. If your dishwasher has to cross paths with your line cooks carrying hot pans, or your prep station blocks access to refrigeration, your service will grind to a halt.
- The Linear or U-Shaped Flow: For small spaces, linear line setups or tight U-shaped configurations work best. Food should move in one continuous, forward direction: from storage into prep, over to the cooking line, onto the plating station, and out to the servers, with dirty dishes returning straight to the backwash area without intersecting the production line.
Strategy 1: Implementing Ergonomic Zonal Layouts
When space is restricted, grouping equipment by function prevents your staff from wasting precious seconds walking back and forth across the room.
- Point-of-Use Storage: Keep tools, spices, and ingredients right where they are used. For example, keep spatulas, oils, and squeeze bottles on a shelf directly above the sauté station rather than across the room in a general pantry.
- The Ergonomic Pivot: Design your primary cooking line so that cooks can pivot between the grill, fryers, and assembly counter without taking more than a single step. Reducing physical movement drastically cuts down ticket times during peak rushes.
Strategy 2: Vertical Storage and Space Optimization
When floor space runs out, your only direction left to go is up. Maximizing vertical real estate is the hallmark of professional small-kitchen design.
- Wall-Mounted Shelving: Install heavy-duty stainless steel shelving above prep tables and dish stations to hold dry goods, smallwares, and frequently used plates.
- Overhead and Magnetic Solutions: Hang pots, pans, and utensils from ceiling racks over prep islands, and use magnetic stainless steel strips on walls to keep knives and metal tools secure, visible, and instantly accessible without cluttering drawer space.
- Under-Counter Refrigeration: Replace bulky standalone reach-in fridges with under-counter refrigeration units that double as your primary prep work surfaces.
Strategy 3: Prioritizing Health, Safety, and Flow Compliance
It can be tempting to squeeze equipment tighter together to fit more tools into a room, but compromising on safety codes and health regulations will shut your doors faster than a bad review.
- Uncompromised Sanitation Zones: Local health codes require dedicated handwashing sinks that are easily accessible from any point on the line. Never block these sinks in the name of saving space.
- Clearance and Fire Codes: Ensure there is enough clearance around cooking equipment for proper ventilation hoods, grease trap access, and fire suppression systems. OSHA and local fire marshals require clear exit pathways that must remain unblocked, even during a frantic Saturday night dinner rush.
Strategy 4: Equipment Selection for Tight Footprints
Standard commercial kitchen equipment catalog items are often built for massive restaurants. Buying oversized, single-task appliances in a small kitchen is a fatal floor plan mistake.
- Multi-Use Combi-Ovens: Invest in high-efficiency combi-ovens that can steam, bake, roast, and convection-cook, replacing three or four separate bulky units with one compact footprint.
- Slim-Profile and Modular Units: Look for slimline fryers, compact charbroilers, and drawer-style refrigerators that keep ingredients chilled right beneath the cook’s hands. Every appliance should justify its exact footprint by serving multiple purposes.
Strategy 5: Staff Communication and Sightlines
In a cramped kitchen, shouting over the roar of hoods and equipment creates chaos. A great floor plan relies on visual communication.
- Line-of-Sight Design: Position your expediting station or ticket rail where both the lead line cooks and the front-of-house staff can see it clearly. When cooks can catch a server’s eye or monitor the window without screaming across the room, service flows smoothly and quietly.
Designing a small restaurant kitchen requires treating every square foot as high-value real estate. By prioritizing a clean linear workflow, utilizing vertical storage, selecting multi-use equipment, and protecting your safety zones, you can build a high-performance kitchen that pumps out exceptional food with speed, safety, and operational grace.