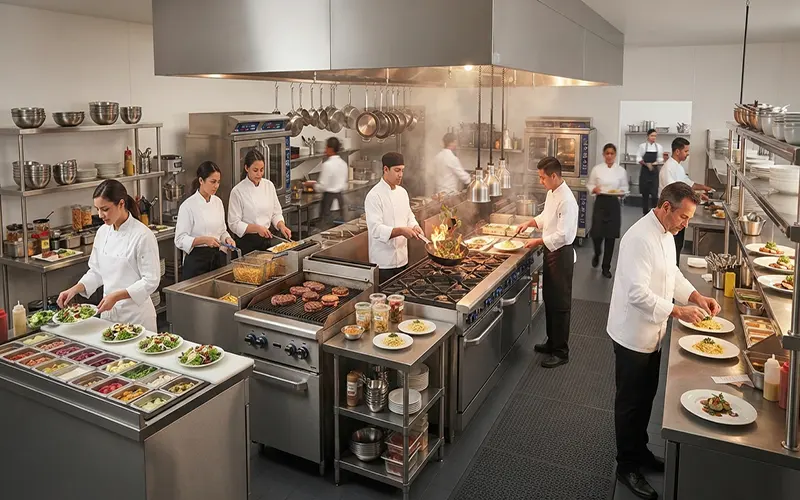
In the restaurant industry, peak service is a high-stakes ballet. When the dining room is fully packed and tickets begin streaming continuously out of the kitchen printer, every single second counts. Shaving even 30 seconds off an average ticket time can dramatically increase table turns, boost customer satisfaction, and drive higher nightly revenue.
While many operators try to solve slow ticket times by pushing their line cooks to work faster, human speed has a hard limit. The true ceiling on your kitchen’s velocity isn’t staff hustle—it is architectural design. If your cooking line layout forces cooks to cross paths, stretch across aisles, or walk across the room for ingredients, your kitchen will bottleneck no matter how skilled your team is. Optimizing your line layout for maximum speed transforms your kitchen into a high-performance engine.
The Anatomy of a High-Velocity Cooking Line
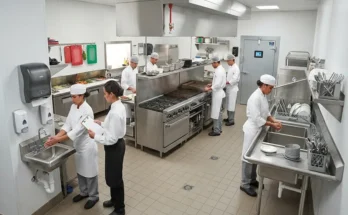
At the heart of every fast, efficient commercial kitchen is the principle of unidirectional ergonomic flow. Food and staff should move in a logical, forward progression from raw ingredient storage to prep, over to the hot line, onto the plating station, and straight out the window.
- Minimizing Pivot Angles: The fastest cooks on the line are those who can access everything they need with a simple pivot or a single step. Every extra stride a cook takes adds up over hundreds of orders, leading to physical fatigue and delayed tickets.
- Station Clustering: Grouping complementary equipment—such as placing fryers directly next to the grill or pairing the sauté station with a dedicated sauce fridge—eliminates dead travel time.
Layout 1: The Linear Straight-Line Kitchen
The classic straight-line layout is the time-tested gold standard for high-volume operations with focused menus, such as burger bars, pizzerias, and fast-casual sandwich shops.
- How It Works: All primary cooking equipment (ranges, flat tops, fryers, and ovens) are arranged in a single, unbroken line against one wall, with a matching prep and assembly counter running parallel directly in front of it.
- The Speed Advantage: This layout allows for seamless handoffs. One cook can drop fries while another grills proteins and a third plates the dish, all standing side-by-side without ever having to turn around or cross paths.
Layout 2: The U-Shaped and L-Shaped Pods
When square footage is tight or your menu requires a single cook to manage multiple cooking processes simultaneously, open-wall line designs lose their efficiency.
- How It Works: The cooking equipment is wrapped around the cook in a compact U-shape or L-shape, enclosing them within a dedicated workspace pod.
- The Speed Advantage: In a U-shaped layout, the cook stands in the center and can reach the flat top, charbroiler, and fryers simply by pivoting 90 or 180 degrees. This configuration eliminates walking entirely, making it the ultimate setup for specialized stations like a grill or saute position during a massive rush.
Layout 3: The Parallel (Island) Line
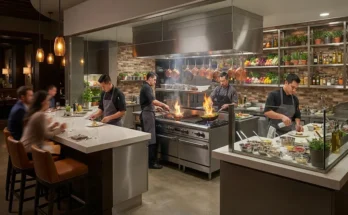
For high-end bistros, fine-dining establishments, or multi-course restaurants with complex menu items, a single linear wall is rarely enough.
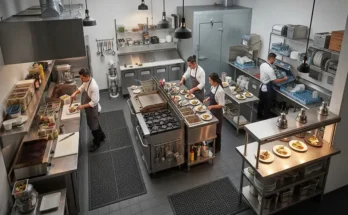
- How It Works: The kitchen features a central island—often housing the hot cooking line or the plating station—with a parallel back wall dedicated to refrigeration, ovens, and dishwashing.
- The Speed Advantage: This layout cleanly separates the hot production line from the cold prep and plating zone. Staff working the hot line face inward toward the island, while expediters and servers work along the outer perimeter, completely eliminating the dangerous cross-traffic gridlock that plagues traditional single-wall kitchens.
Equipment Placement and Line-of-Sight Mastery
Beyond the structural shape of your line, the specific placement of your secondary equipment determines whether your service flows smoothly or grinds to a halt.
- Under-Counter Refrigeration: Replace bulky standalone reach-in fridges with under-counter refrigerator drawers directly beneath each station. This puts proteins and sliced vegetables right at the cook’s fingertips.
- Eliminating Shouting: Position the ticket rail and expediting pass directly across from the lead line cooks at eye level. Clear visual sightlines allow cooks to scan incoming orders, monitor pacing, and signal when a dish is ready with a simple nod, removing the need to shout across a loud kitchen.
Avoiding Common Bottlenecks on the Line
Even the best-designed layouts can be ruined by minor operational oversights. Watch out for these common speed-killers:
- Blocked Walkways: Ensure that open oven doors, rolling cart paths, and trash can lids never swing out into primary circulation aisles.
- Shared Ingredient Depots: If two different stations rely on the same squeeze bottle of oil or spice blend, place duplicate backups at both stations rather than forcing cooks to share and wait.
A high-speed commercial kitchen is never an accident; it is the result of deliberate spatial planning. By choosing the right line configuration for your menu, minimizing physical movement with ergonomic clustering, and protecting your lines of sight, you eliminate friction and build a kitchen that handles peak service with effortless speed and precision.