For independent cafe owners and boutique coffee shop operators, every square foot carries a direct financial weight. In the hospitality industry, revenue is fundamentally tied to capacity and customer turnover. Yet, opening a cozy neighborhood cafe often means dealing with a compact, narrow, or awkwardly shaped footprint.
When space is at a premium, the temptation is often to cram as many tables and chairs into the room as possible. However, overcrowding backfires: cramped layouts choke staff workflow, make customers feel uncomfortable, and ruin the relaxed ambiance that draws people in. The secret to maximizing seating isn’t about reducing personal space to a minimum—it is about intelligent, strategic layout design that turns architectural limitations into an intimate, high-yield environment.
Understanding the Balance: Capacity vs. Customer Comfort
Before moving a single piece of furniture, you must understand the delicate tension between guest capacity and spatial ergonomics.
- The Danger of Overcrowding: Packing too many seats into a room creates bottlenecks, increases noise levels, and makes servers and customers constantly bump into each other. If a guest feels trapped or rushed, they won’t linger, order a second round, or return.
- The Ergonomic Rule of Thumb: To maintain smooth circulation, standard interior design guidelines recommend leaving at least 18 to 24 inches between occupied chairs and 36 inches of clear pathway for main traffic routes. Maximizing seats means working right up to these functional boundaries without crossing them.
Strategy 1: Ditch Standard Layouts for Multi-Tiered Seating
Traditional freestanding four-top tables are notorious space-wasters in small floor plans. Instead, vary your seating types to cater to different behaviors.
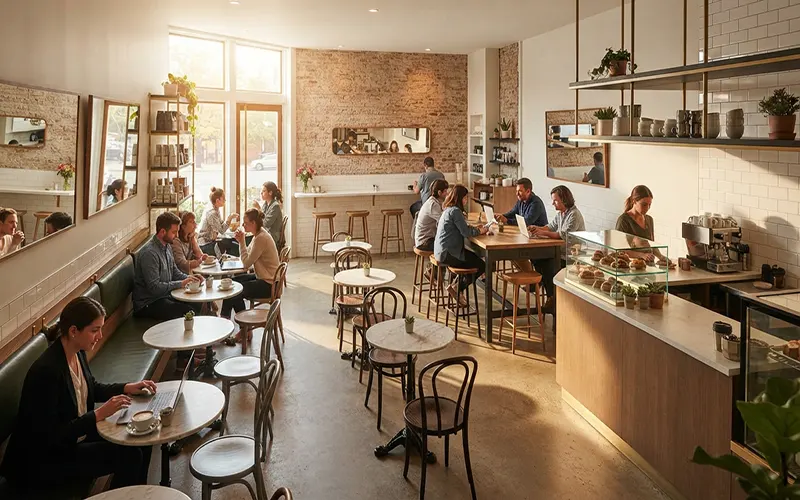
- Perimeter Counter Seating: Run custom, narrow-profile wooden or stone counters along your front windows and blank side walls. This captures solo laptop workers or quick-stop espresso drinkers while leaving the center of the room completely open.
- Built-In Banquettes: Install continuous bench seating along at least one long wall. Banquettes allow you to push tables closer together than freestanding chairs would ever allow, increasing your seating capacity along that wall by up to 30%.
- The Communal High-Top: Place a single, narrow communal table down the center or in a transitional zone. It accommodates groups or solo diners sitting side-by-side, occupying less physical footprint than multiple small tables.
Strategy 2: Choose Smart, Multifunctional Furniture
In a micro-cafe, standard commercial furniture catalog items are often too bulky. Every item you select must earn its keep.
- Slimline Bistro Tables: Opt for small-diameter round tables (around 24 to 30 inches) rather than squares. Round tables eliminate sharp corners, making it easier for customers to slide past in tight quarters.
- Hidden Storage Banquettes: Design your custom banquette seating with lift-up lids or pull-out drawers underneath. This gives your staff a place to stash extra menus, cleaning supplies, or paper goods without eating into your customer footprint.
- Lightweight and Stackable Seating: Choose armless chairs or metal stools that can be easily rearranged if a larger party walks in, or stacked out of the way during peak morning rushes.
Strategy 3: Optimize Circulation and Traffic Flow
You can have dozens of seats, but if your layout forces the ordering queue to cross paths with your pickup station and seated guests, your cafe will grind to a halt.
- Linear Workflow Design: Establish a clear, intuitive path: customers enter, join a single-file queue, order at the register, and move to a designated pickup area away from the seating zone.
- Protect the Core: Keep the central floor lanes completely clear of service bottlenecks. If servers or customers have to squeeze past a jammed condiment bar to reach a table, your operational efficiency drops dramatically.
Strategy 4: Visual Tricks to Enhance Spatial Perception
A layout can be mathematically optimized for seating, but if the room feels claustrophobic, customers won’t want to stay. Use interior psychology to stretch the space visually.
- Vertical Sightlines: Draw the eye upward by hanging pendant lights at varying heights or using vertical slat wood paneling on walls.
- Strategic Mirrors: Placing a large, floor-to-ceiling mirror opposite a window bounces natural light around the room and creates the optical illusion of double the space.
- Monochromatic or Light Palettes: Keep base walls and large furniture elements in light, reflective tones to open up the room, using your cafe’s branding and accents for pops of rich color.
Strategy 5: Integrating Outdoor and Threshold Space
When you physically cannot squeeze another chair inside your four walls, look to the exterior boundaries of your property.
- Window Pass-Throughs: Install a hinged service window where street-side customers can order and pick up coffee directly from the outside, turning the sidewalk into an extension of your cafe.
- Micro-Patios and Railing Seating: If local zoning permits, utilize a tiny sliver of sidewalk or a recessed entryway with a slim standing bar or wall-mounted fold-down shelves.
Maximizing seating in a small cafe is a puzzle that rewards creativity over square footage. By ditching bulky furniture, embracing custom perimeter zones, and protecting your operational flow, you can build a high-capacity floor plan that feels effortlessly cozy, welcoming, and profitable.